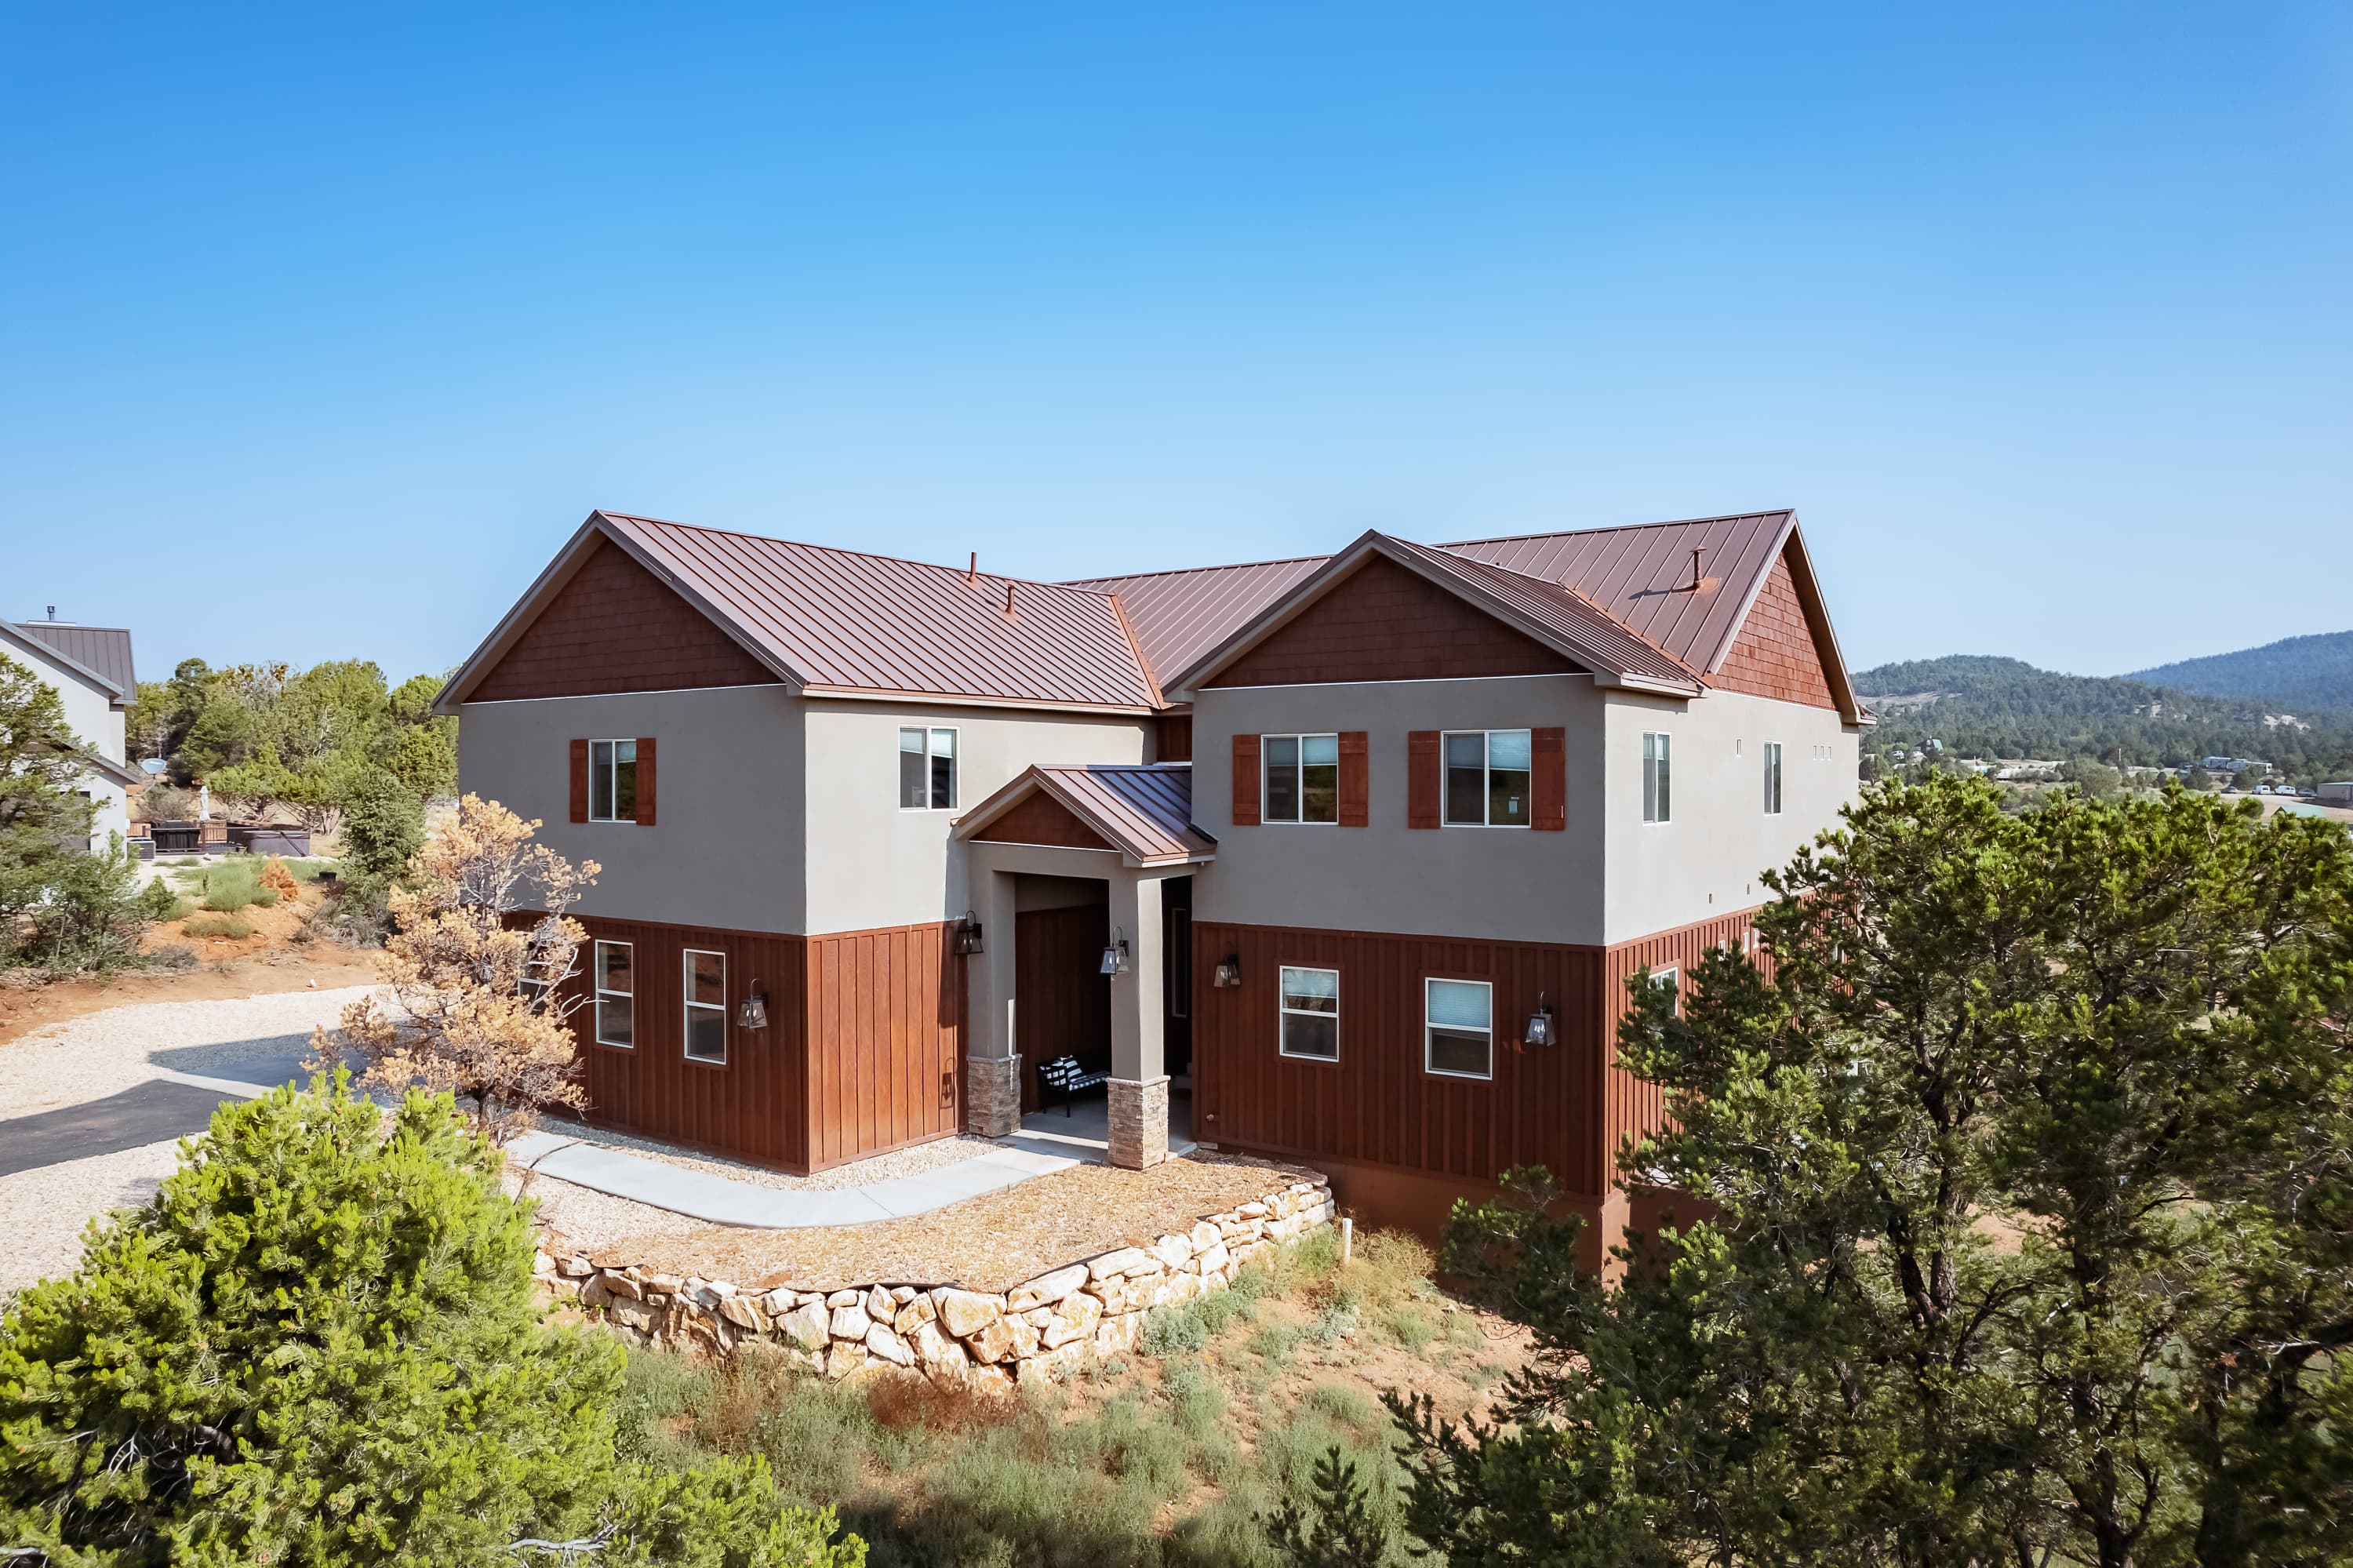
- 6,500 square feet
- 9 Bedroom/9 Bath
- Sleeps 35
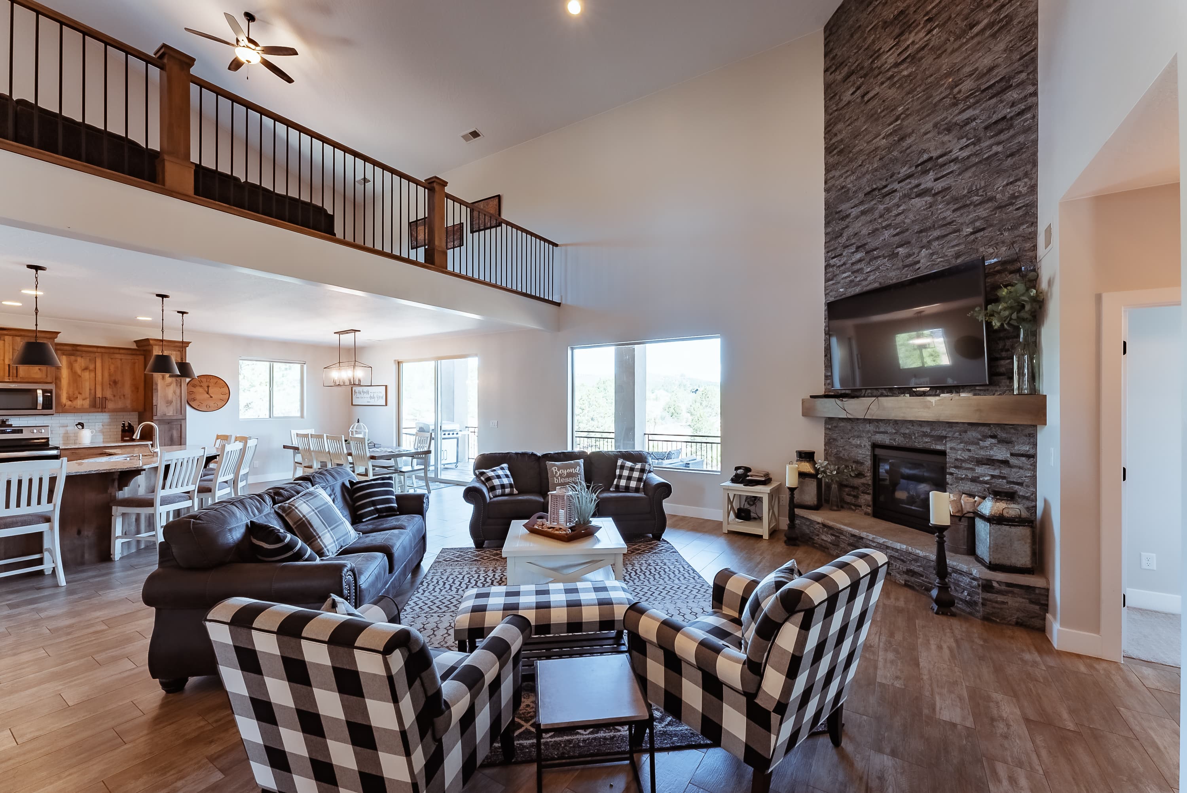
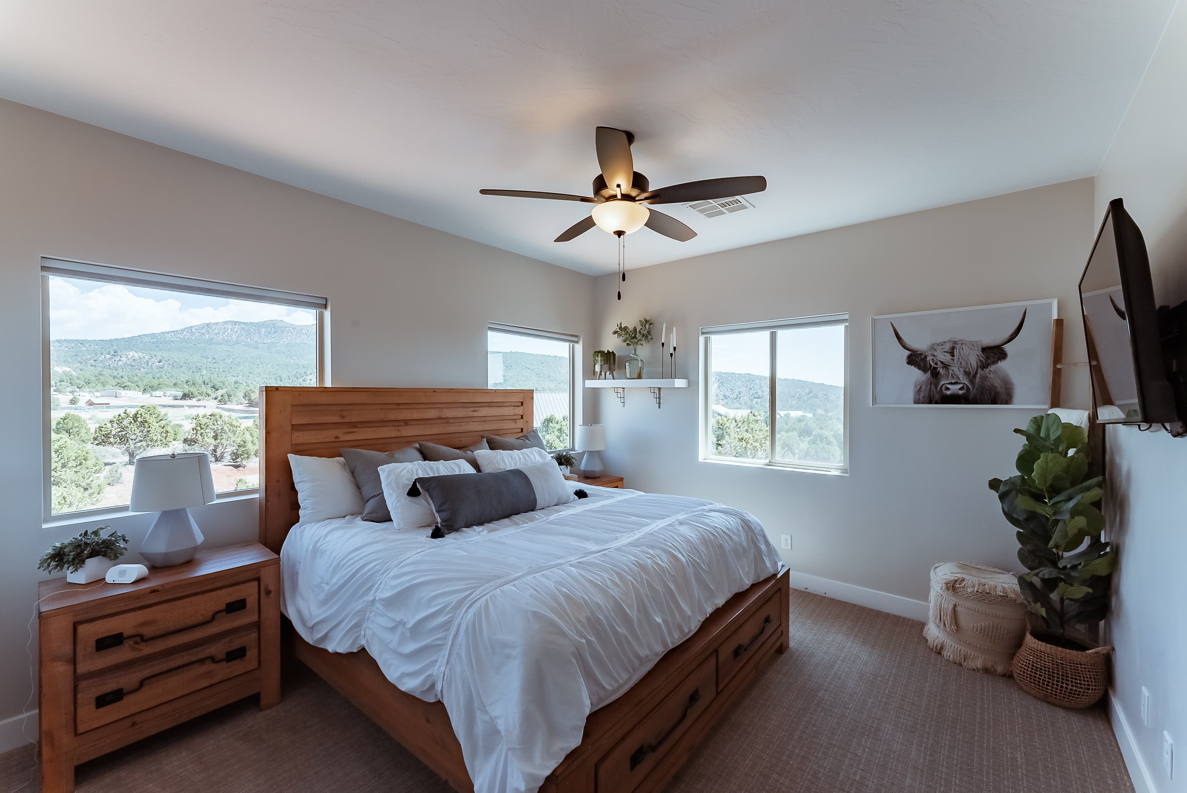

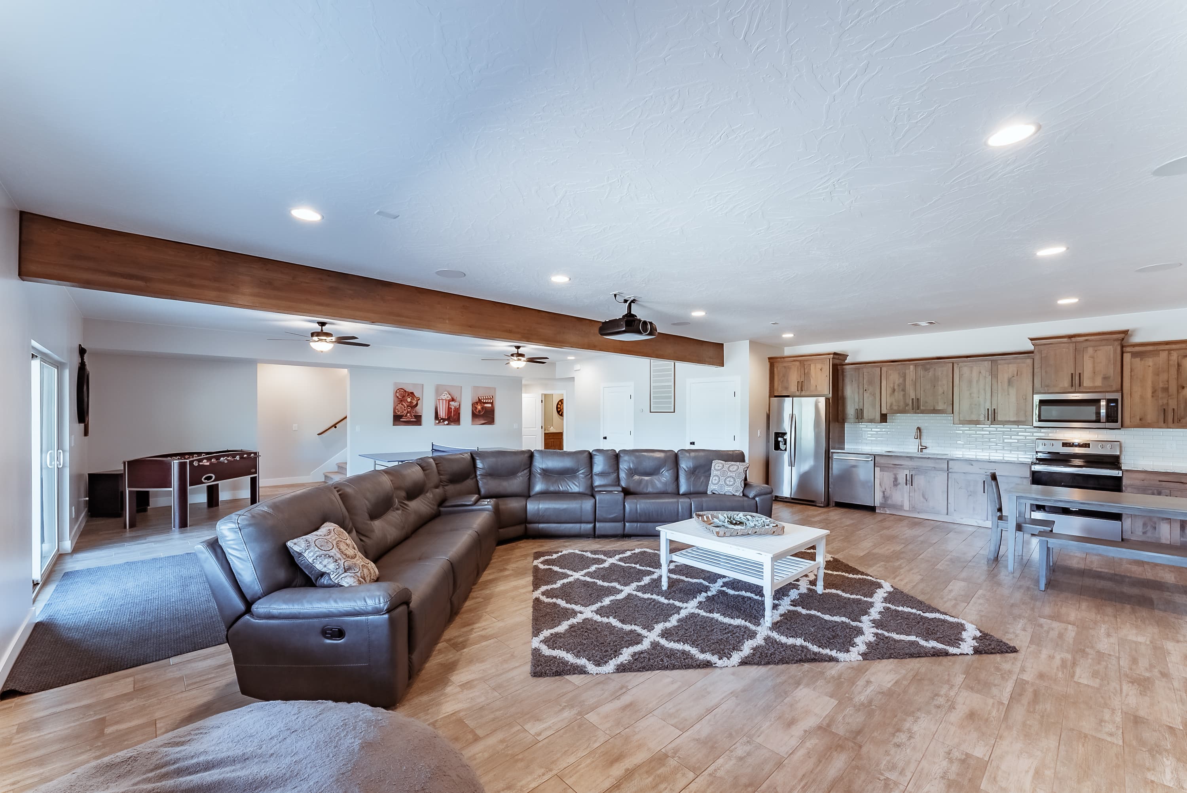
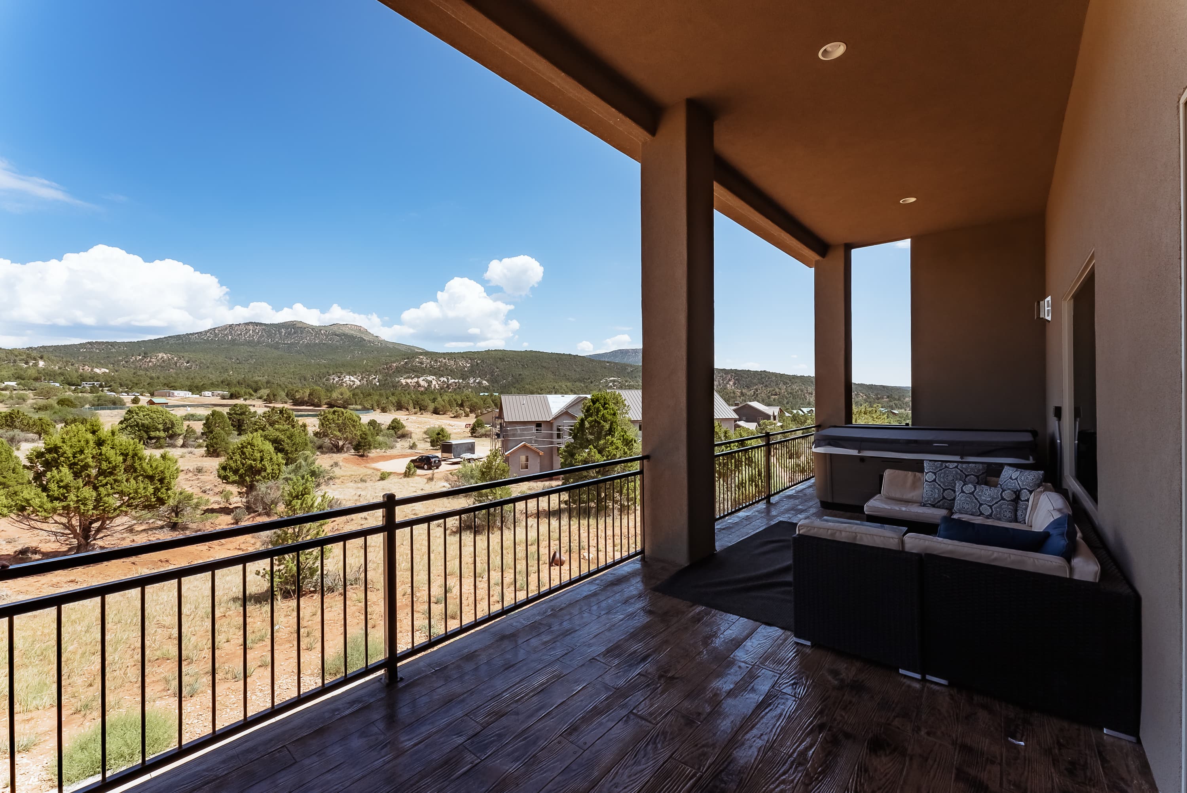
A massive 9-bedroom, 9-bath home sleeping up to 35, ideal for large family reunions or multi-family retreats, with king suites, bunk rooms, and a hot tub with mountain views. Ping pong and foosball tables, a full kitchen, laundry facilities, and EV charging round out this one-of-a-kind property.
Bedroom / Sleeping Arrangements:
Main Level:
Bedroom 1 - King Suite
Bedroom 2 - King Suite
Second Level:
Bedroom 3 - King Suite
Bedroom 4 - Queen shared bathroom
Bedroom 5 - King and Twin/Double Bunk
Bedroom 6 - 4 Full/Full Bunk Beds
Basement Level:
Bedroom 7 - King Suite
Bedroom 8 - King shared bathroom
Bedroom 9 - King shared bathroom
*Base rate covers 2 people, with a $15 charge per additional person.
Bedroom / Sleeping Arrangements:
Main Level:
Bedroom 1 - King Suite
Bedroom 2 - King Suite
Second Level:
Bedroom 3 - King Suite
Bedroom 4 - Queen shared bathroom
Bedroom 5 - King and Twin/Double Bunk
Bedroom 6 - 4 Full/Full Bunk Beds
Basement Level:
Bedroom 7 - King Suite
Bedroom 8 - King shared bathroom
Bedroom 9 - King shared bathroom
*Base rate covers 2 people, with a $15 charge per additional person.
What we offer
- Mountain views
- Large deck with propane BBQ
- Indoor gas fireplace
- Smart TVs and Wi-Fi
- Showers and tubs
- Laundry facilities
- EV charging station
- Accessibility features
- Hot tub
- Bunk beds
- Ping pong and foosball tables