- 3,635 square feet
- 4 Bedroom/1 Loft/5 Bath
- Sleeps 19
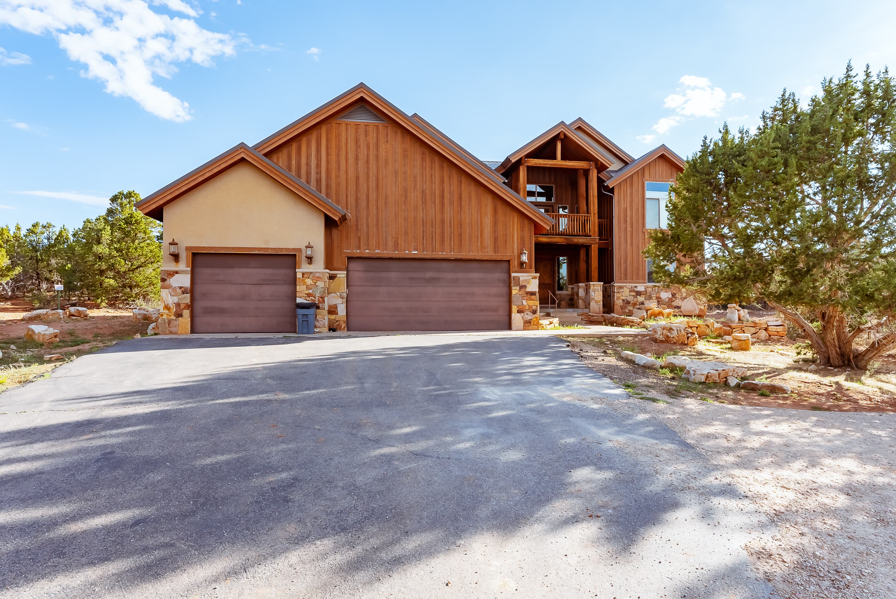
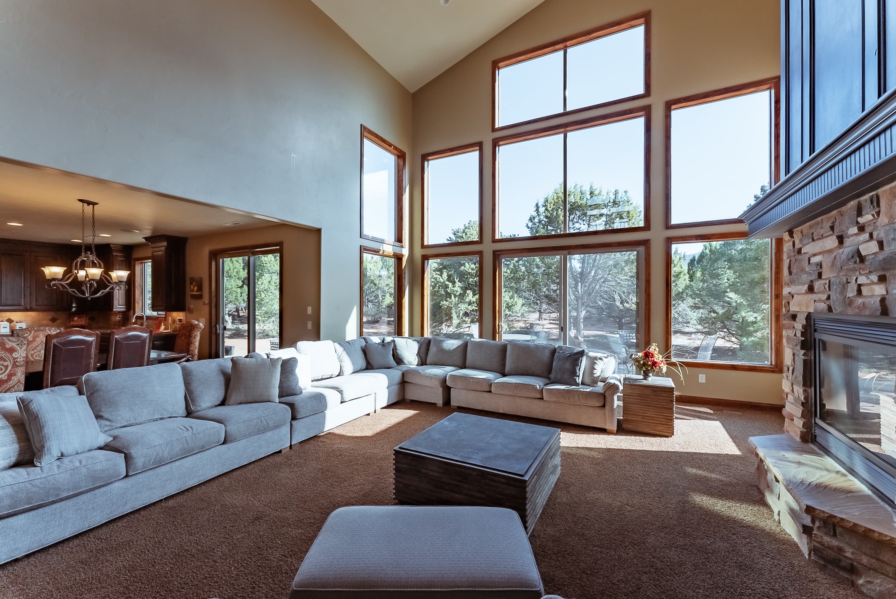
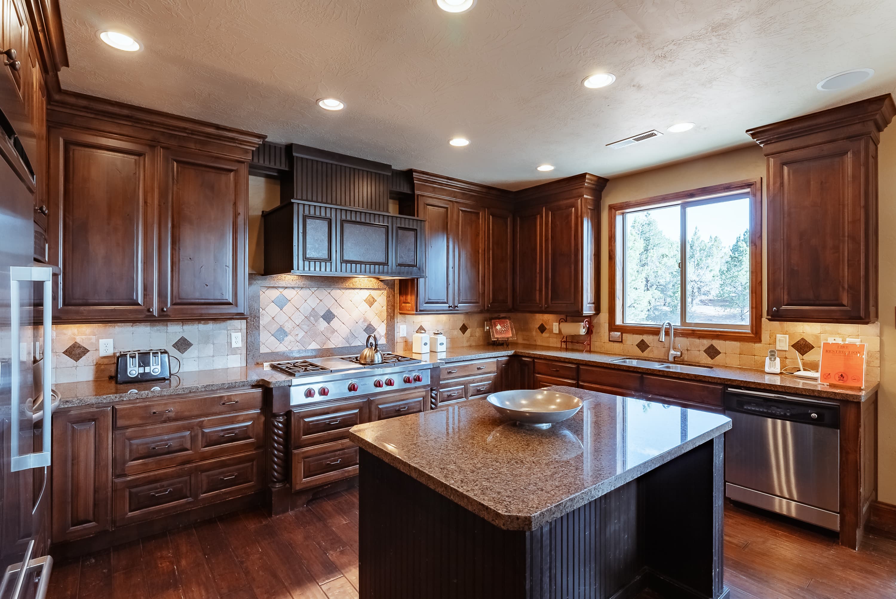
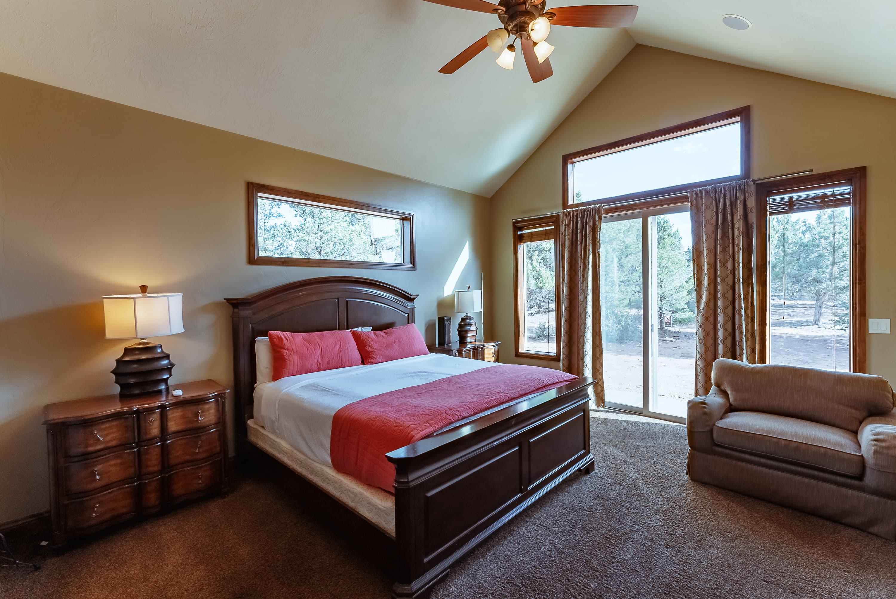
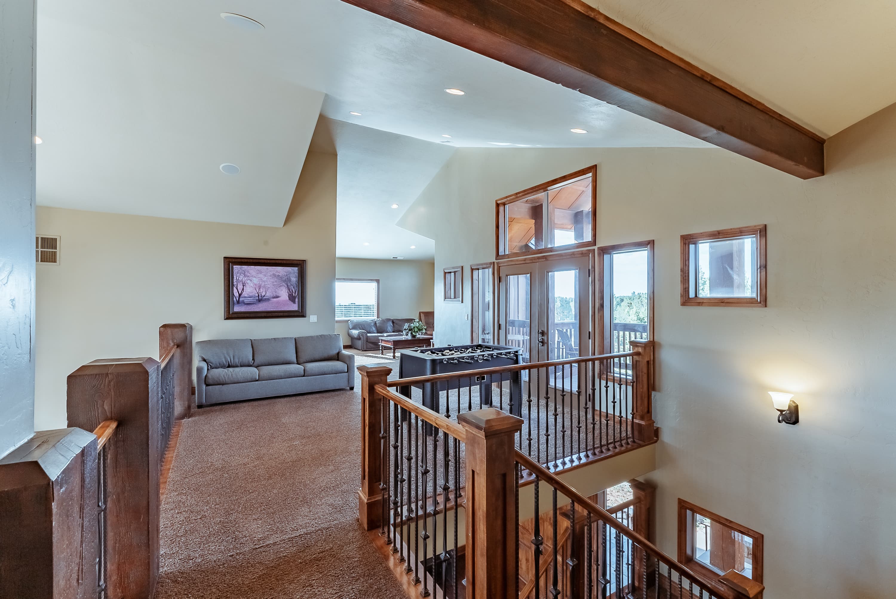
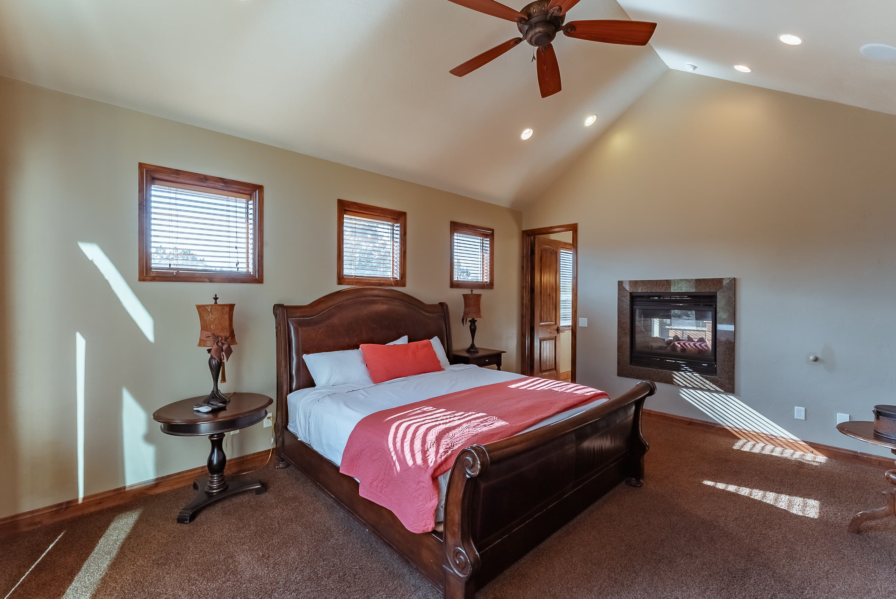
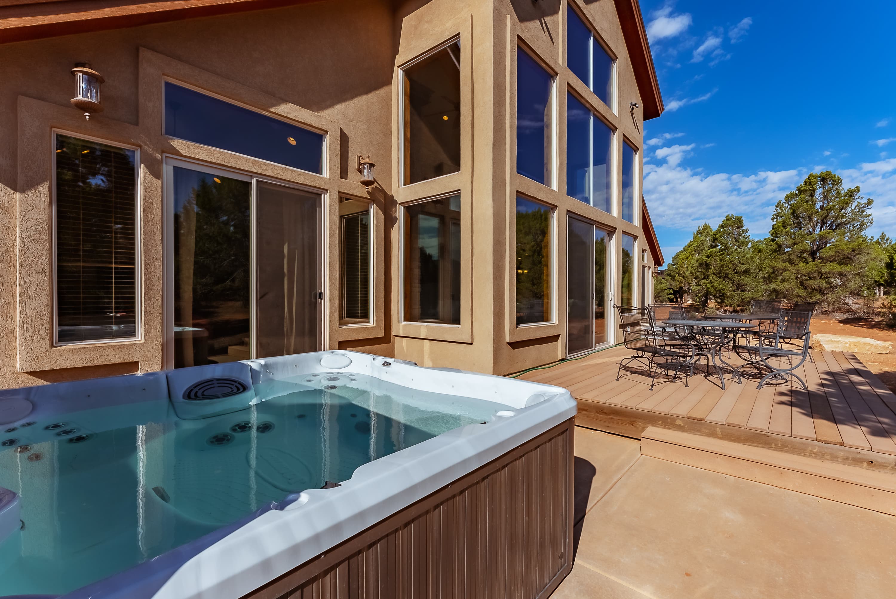
This luxurious 4-bedroom home sleeps up to 19 with king and queen suites plus multiple foldout sofas and chairs for extra guests. Take in forest and mountain views from the expansive deck, cook in the gourmet kitchen, and relax in the private hot tub after a day of adventure.
Bedroom / Sleeping Arrangements:
Main Level:
Bedroom 1 - King Suite and Single Foldout Chair
Bedroom 2 - King Suite and Single Foldout Chair
Living Area - Queen Foldout Sofa
Second Level:
Bedroom 3 - Queen Suite and Double Foldout Sofa
Bedroom 4 - Queen and Single Foldout Chair
Loft Area - 2 Queen Foldout Sofas
*Base rate covers 2 people, with a $15 charge per additional person.
Bedroom / Sleeping Arrangements:
Main Level:
Bedroom 1 - King Suite and Single Foldout Chair
Bedroom 2 - King Suite and Single Foldout Chair
Living Area - Queen Foldout Sofa
Second Level:
Bedroom 3 - Queen Suite and Double Foldout Sofa
Bedroom 4 - Queen and Single Foldout Chair
Loft Area - 2 Queen Foldout Sofas
*Base rate covers 2 people, with a $15 charge per additional person.
What we offer
- Mountain views
- Expansive deck with propane BBQ
- Indoor fireplace
- Smart TVs and Wi-Fi
- Showers and tubs
- Laundry facilities
- Electric Vehicle (EV) charging station
- Accessible features
- Hot tub