- 3,773 square feet
- 5 Bedroom/4.5 Bath
- Sleeps 12
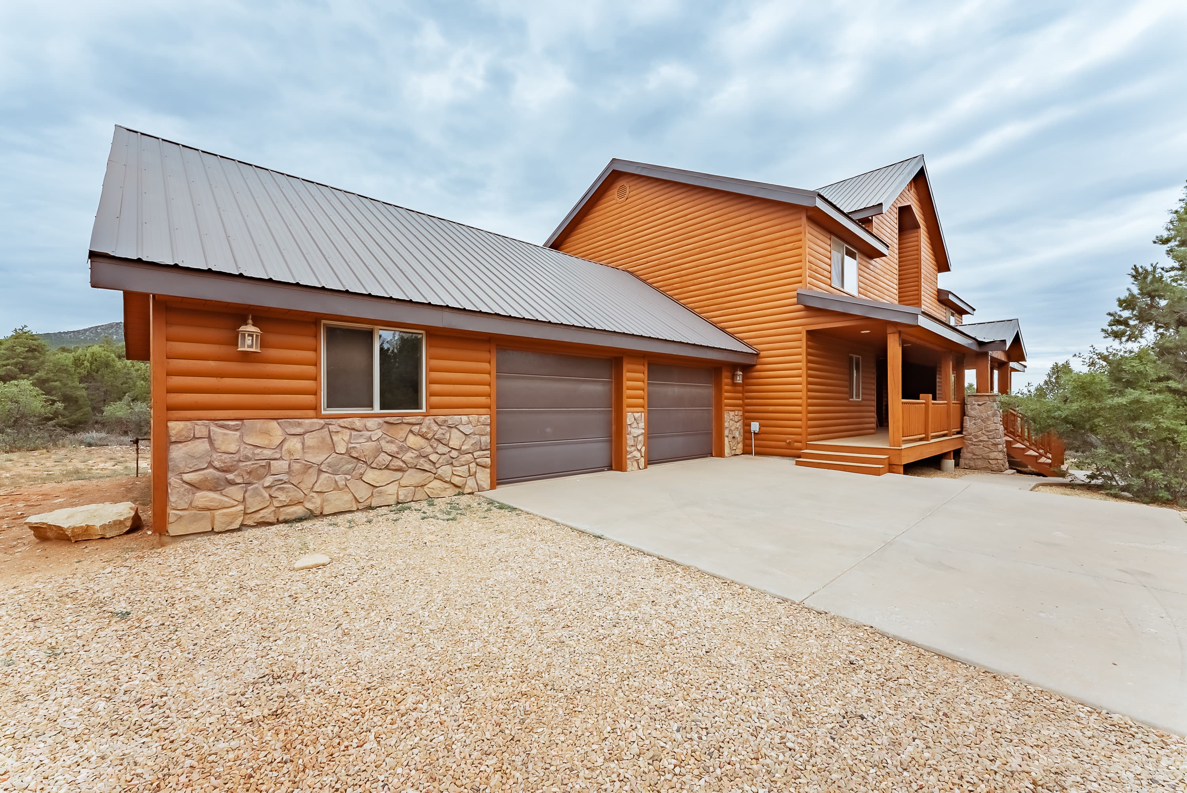
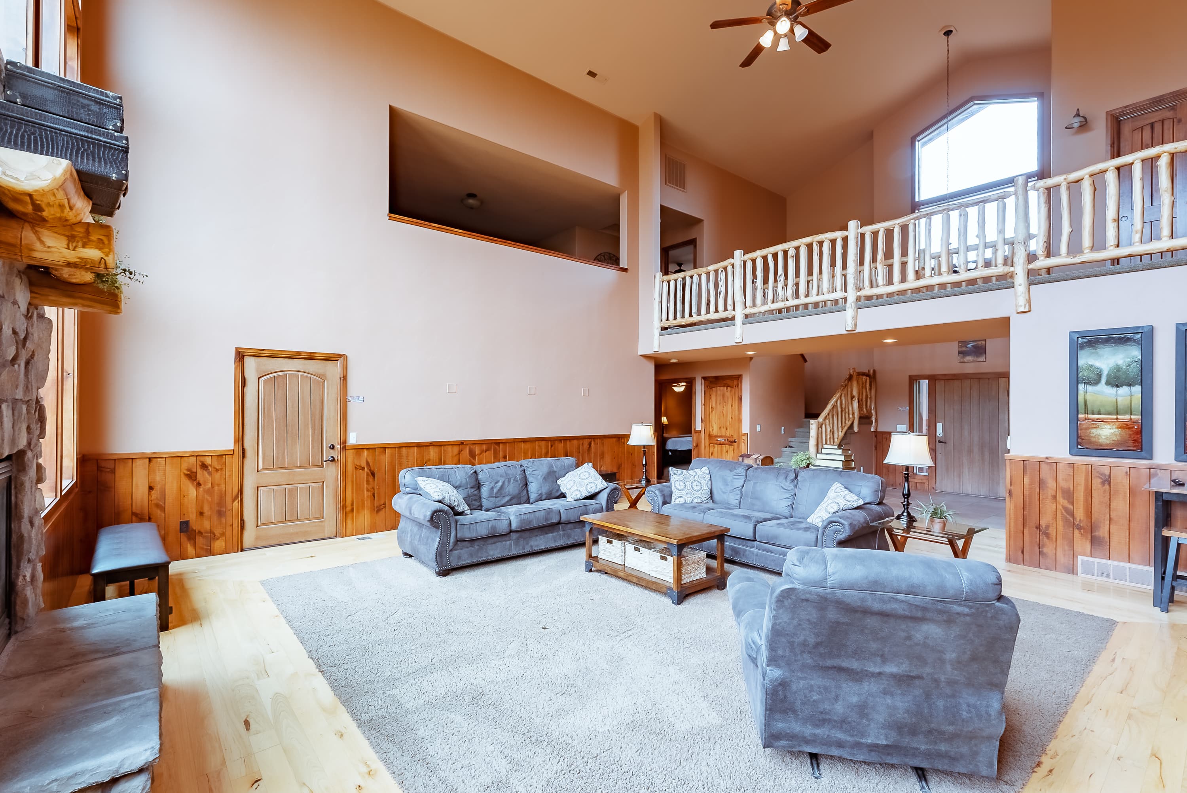
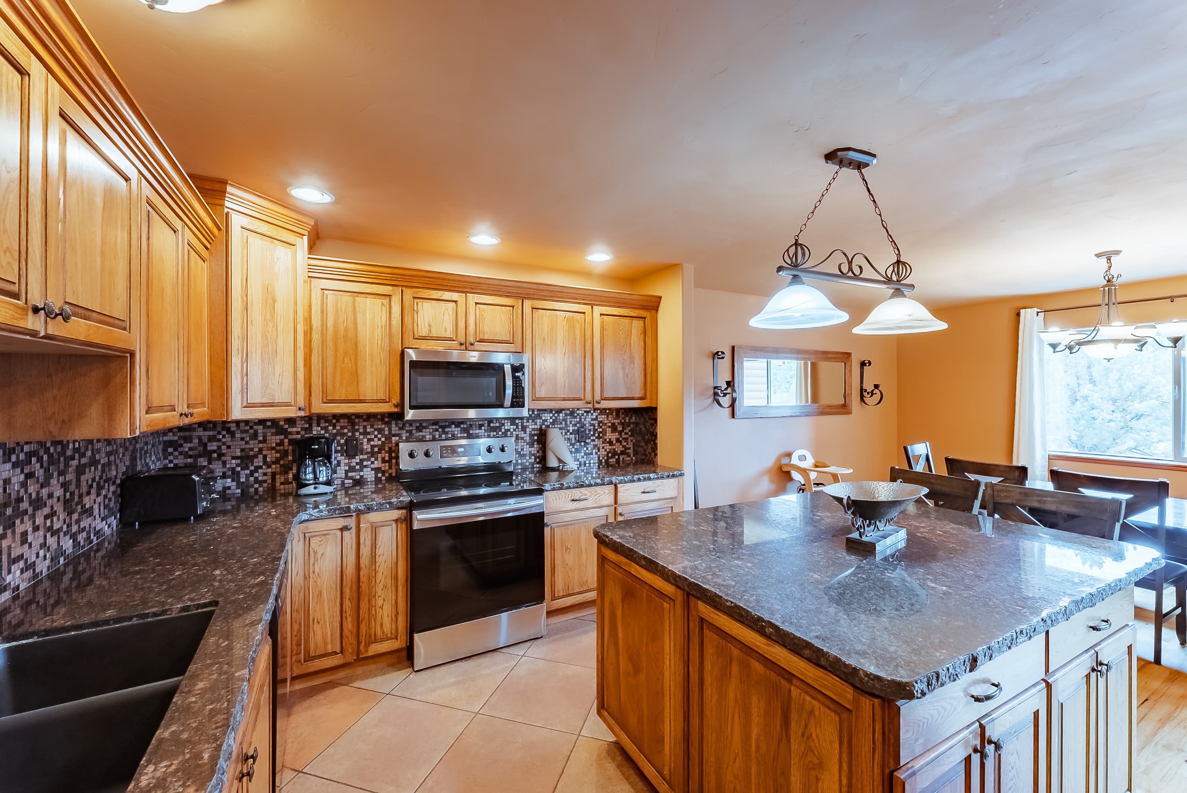
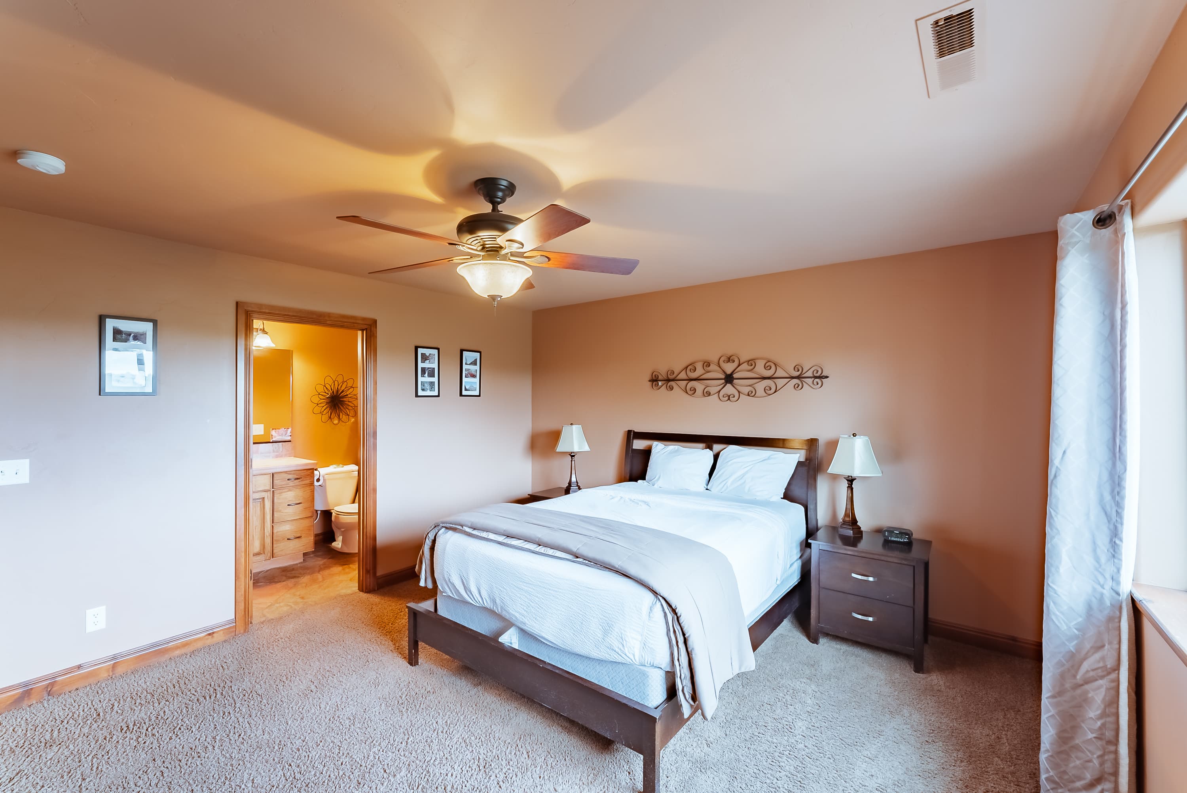
This 5-bedroom, 4.5-bath home sleeps up to 14 with a mix of king and queen suites, plus a twin/full bunk with trundle for the kids. Large covered decks at the front and back offer mountain views, perfect for morning coffee or evening grilling on the propane BBQ.
Bedroom / Sleeping Arrangement:
Main Level:
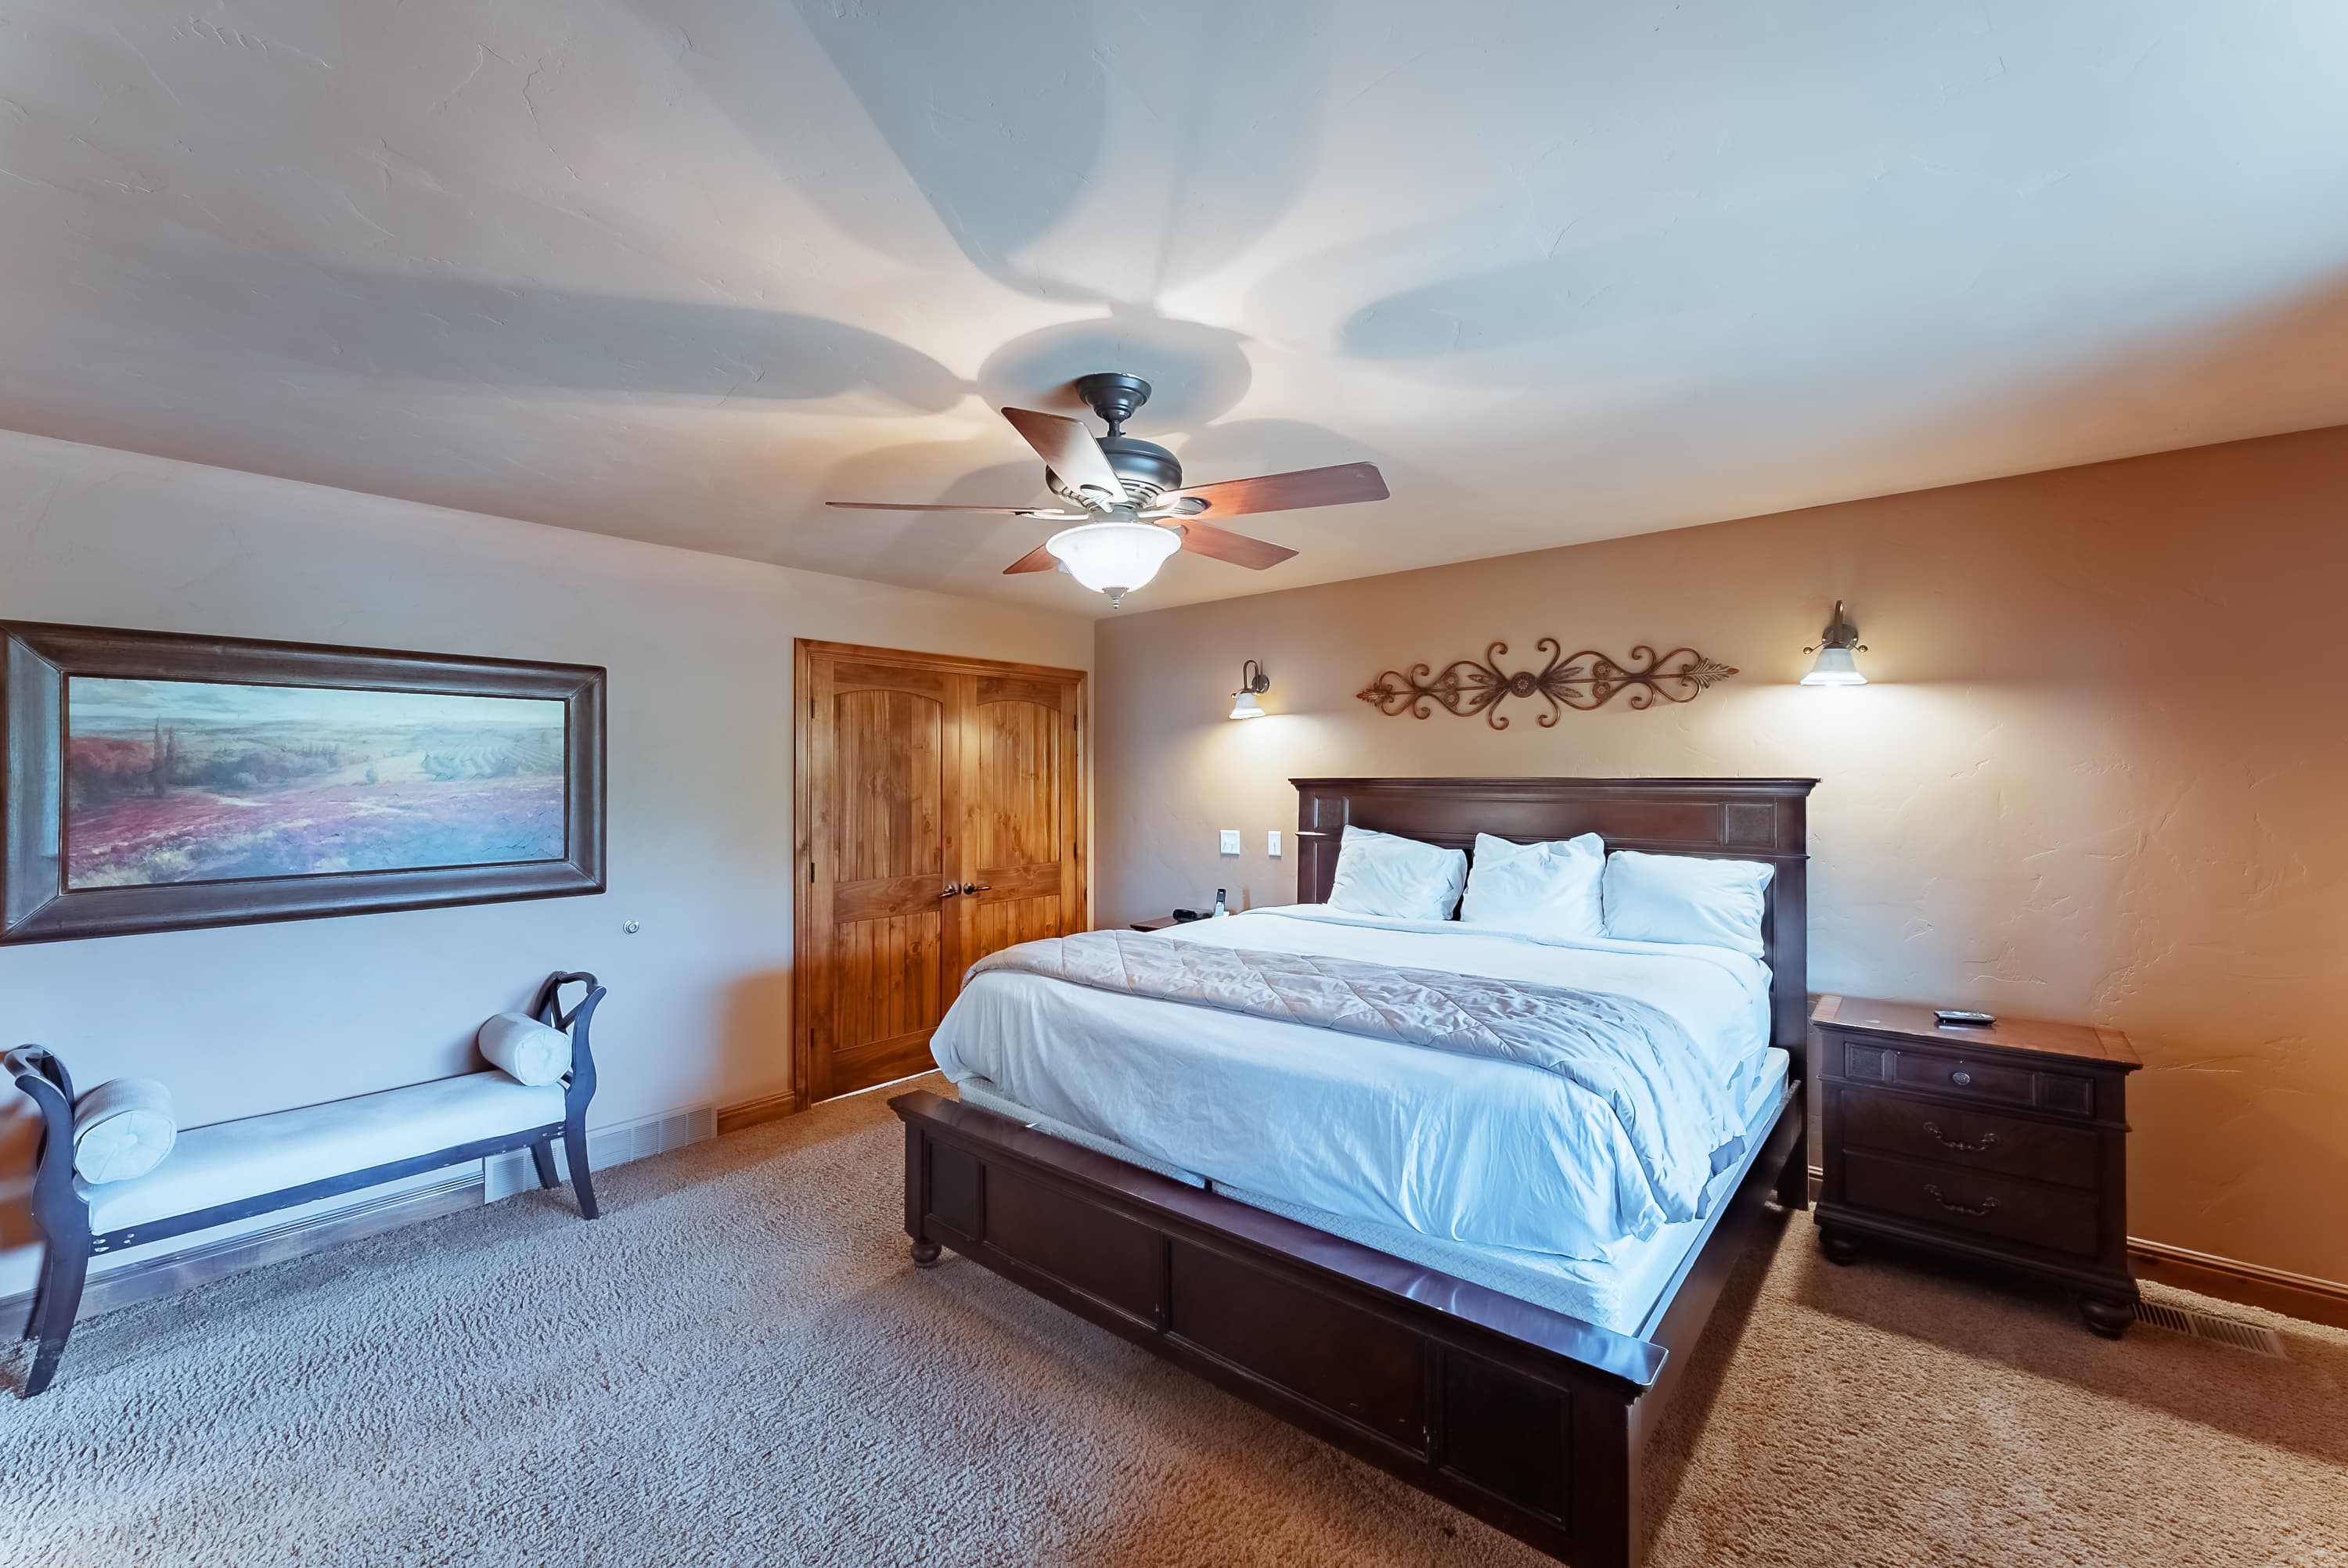
Bedroom 1 - King Suite
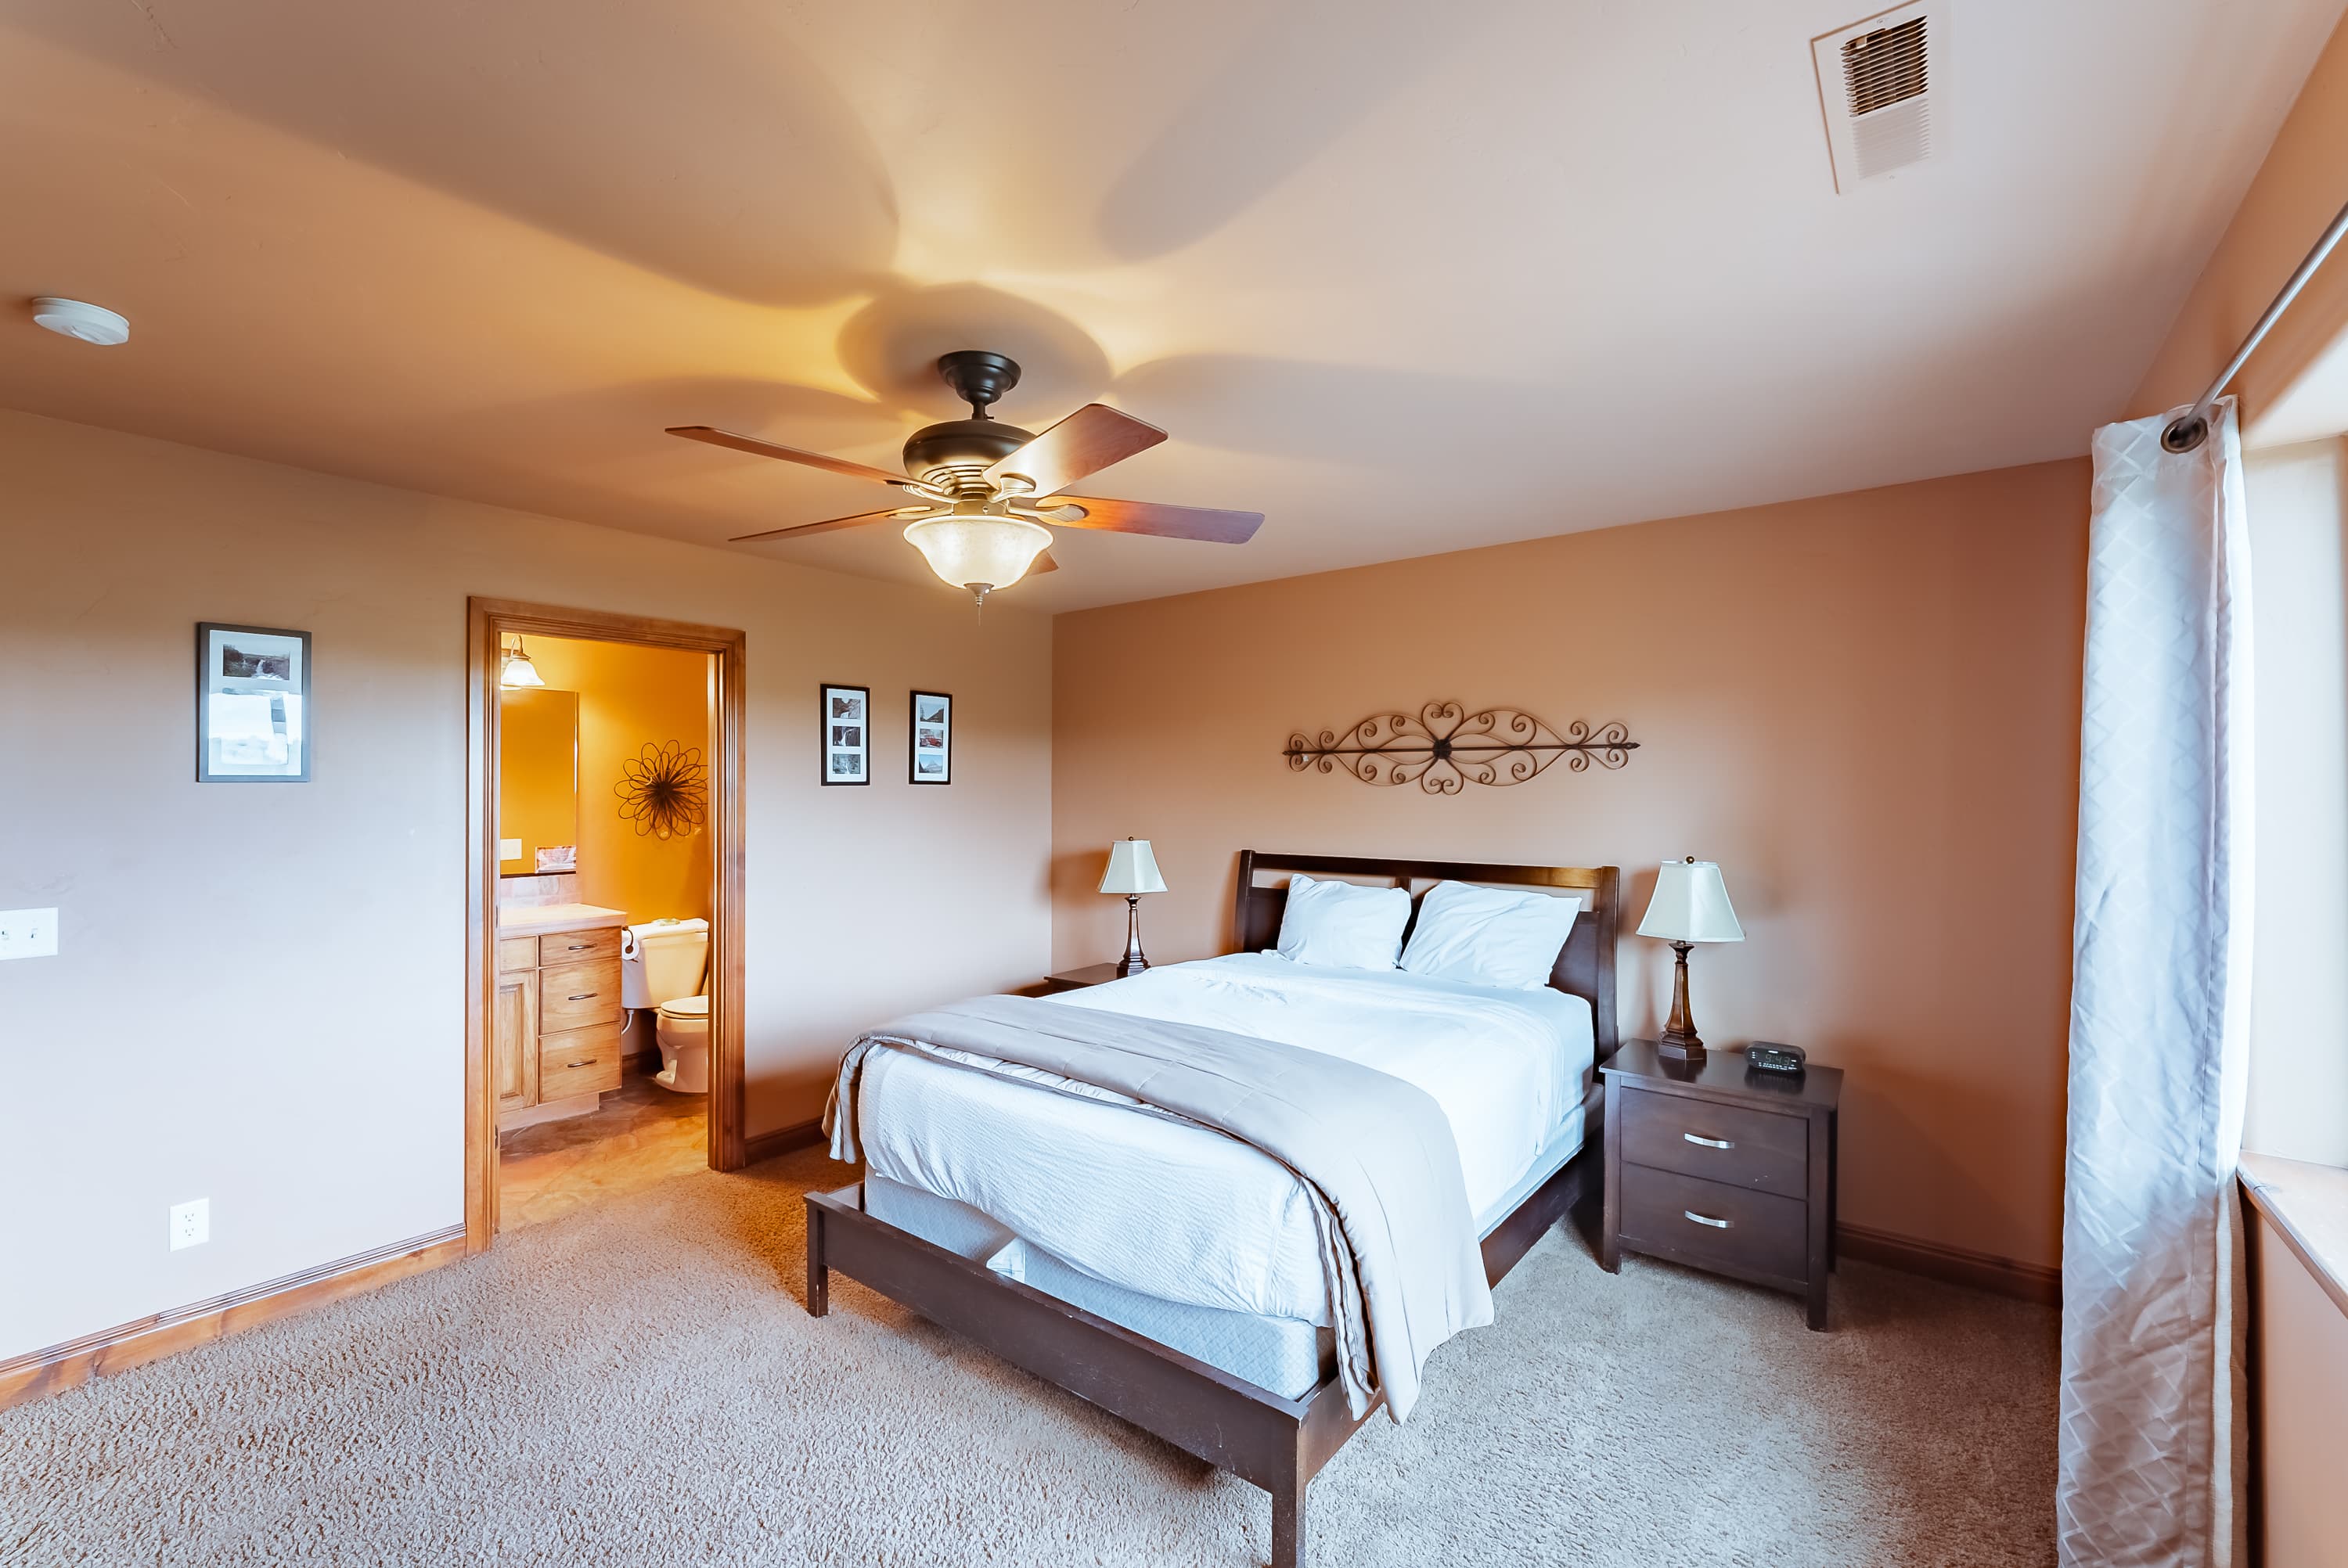
Bedroom 2 - Queen Suite
Second Level:
Bedroom 3 - Queen Suite
Bedroom 4 - King
Bedroom 5 - Twin/Full Bunk Bed with Trundle
*Base rate covers 2 people, with a $15 charge per additional person.
Bedroom / Sleeping Arrangement:
Main Level:
Bedroom 1 - King Suite
Bedroom 2 - Queen Suite
Second Level:
Bedroom 3 - Queen Suite
Bedroom 4 - King
Bedroom 5 - Twin/Full Bunk Bed with Trundle
*Base rate covers 2 people, with a $15 charge per additional person.
What we offer
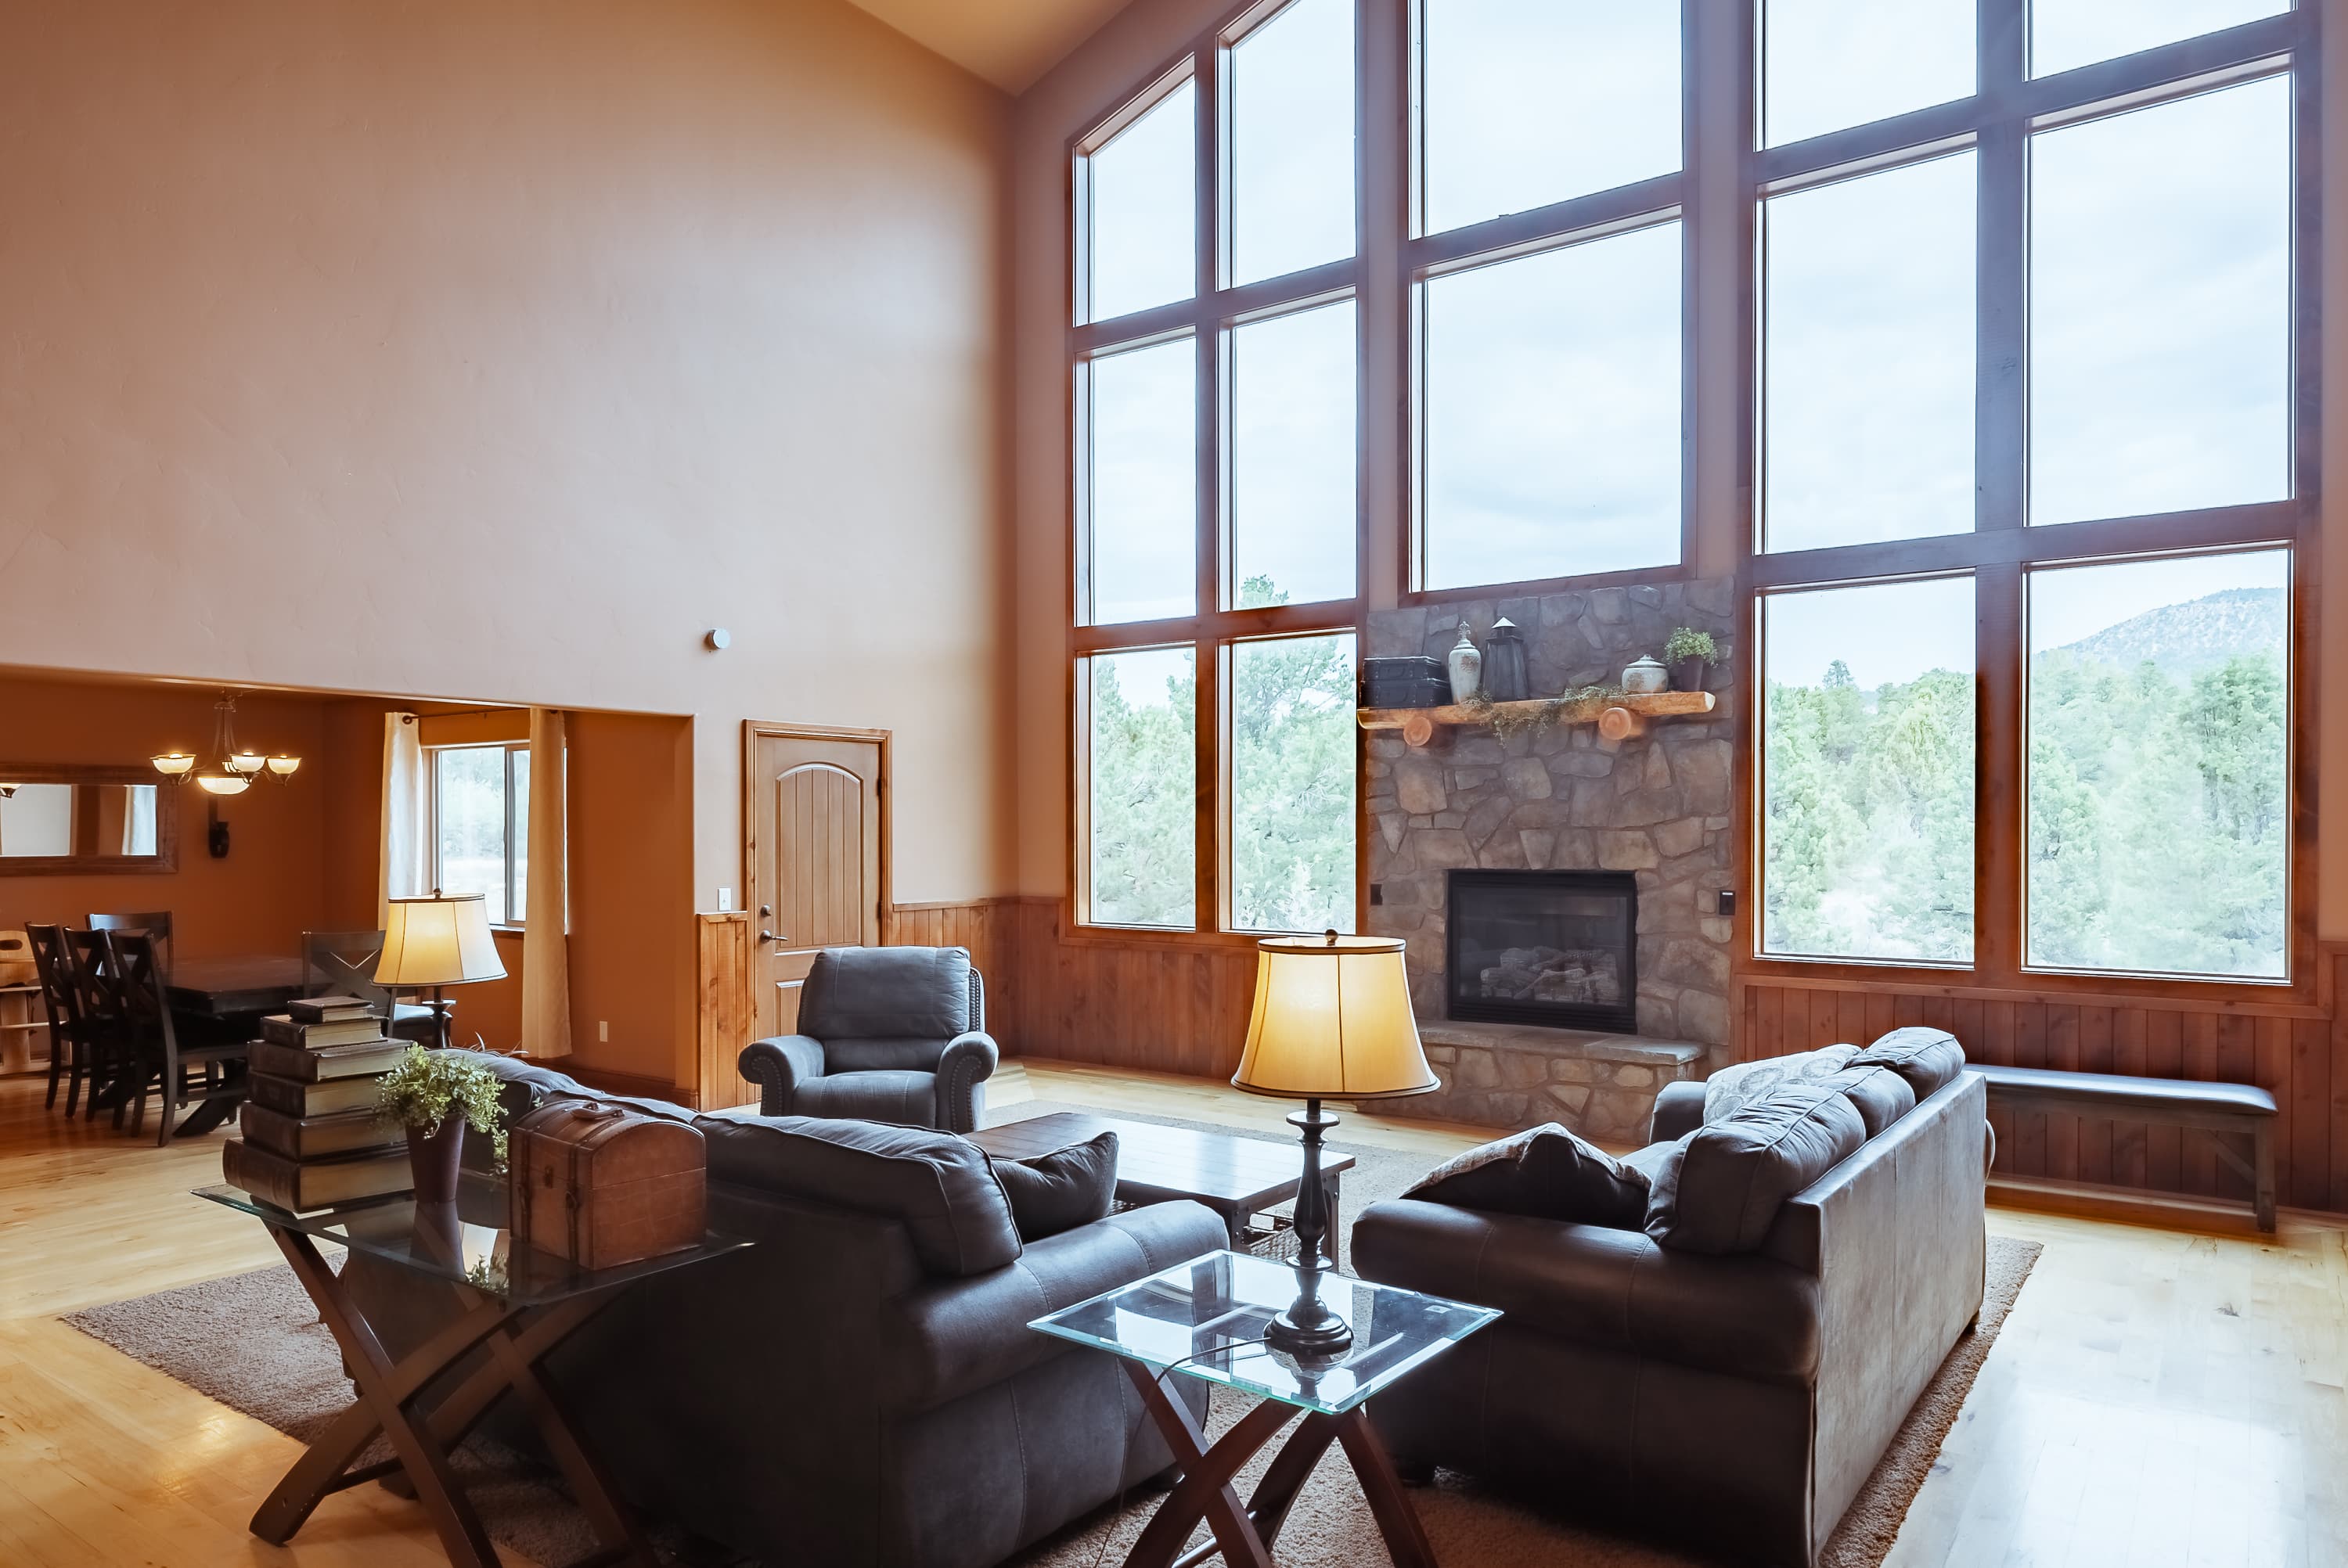
- Mountain views
- Large covered decks at the front and back
- Propane BBQ
- Indoor gas fireplace
- Smart TVs and Wi-Fi
- Showers and tubs
- In-home laundry facilities
- EV charging station